Kitchen Window Upgrade
For Board Review
This page was created only to consolidate drawings and information in one place and reduce the need for multiple emails. It is not intended to replace the Board review process. My goal was simply to consolidate information into one place so Board members could review it on their own time and avoid repeated emails or interruptions.
Why this work is being proposed
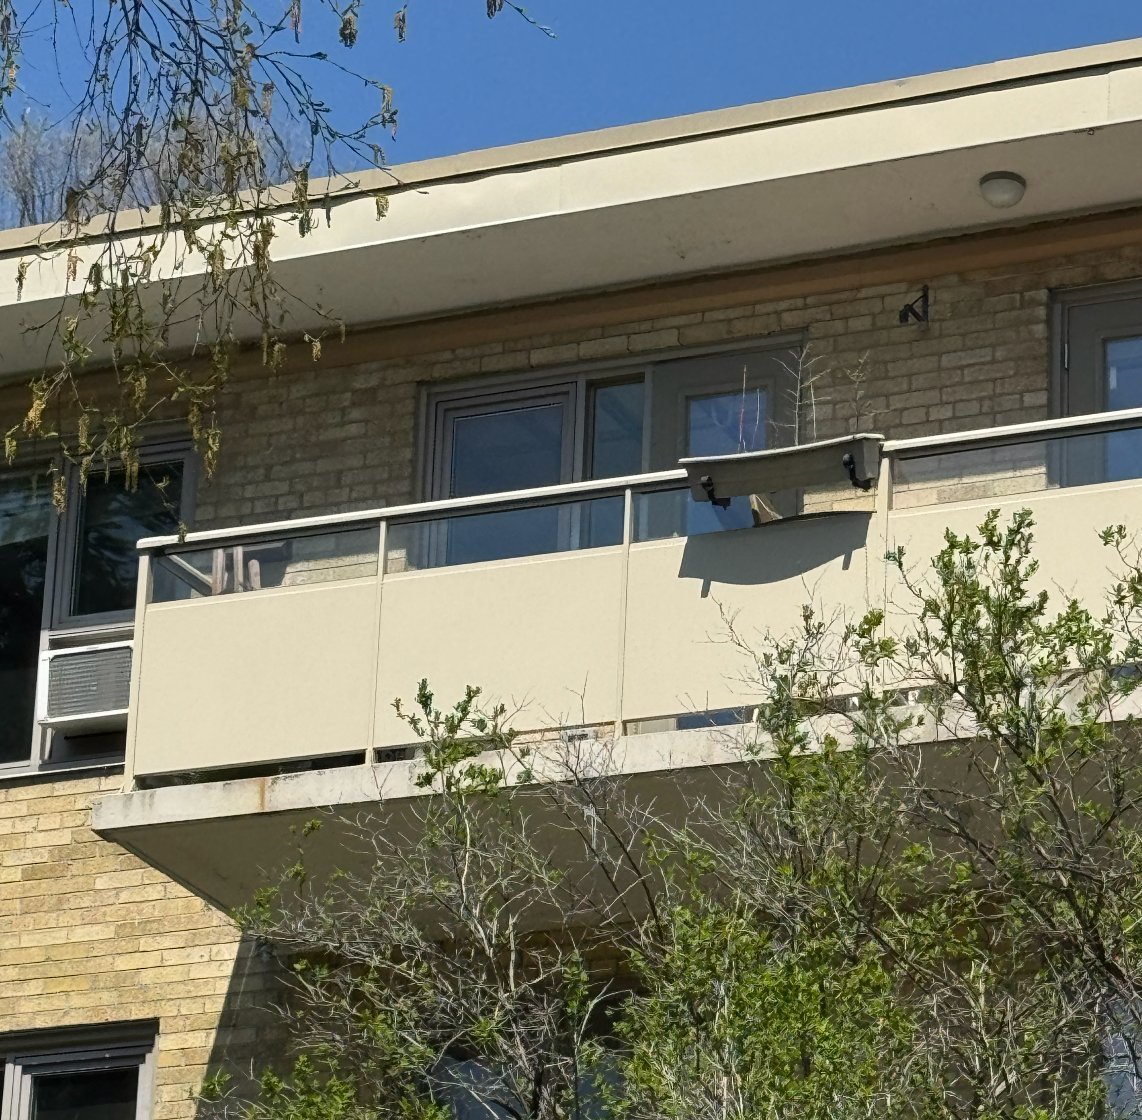
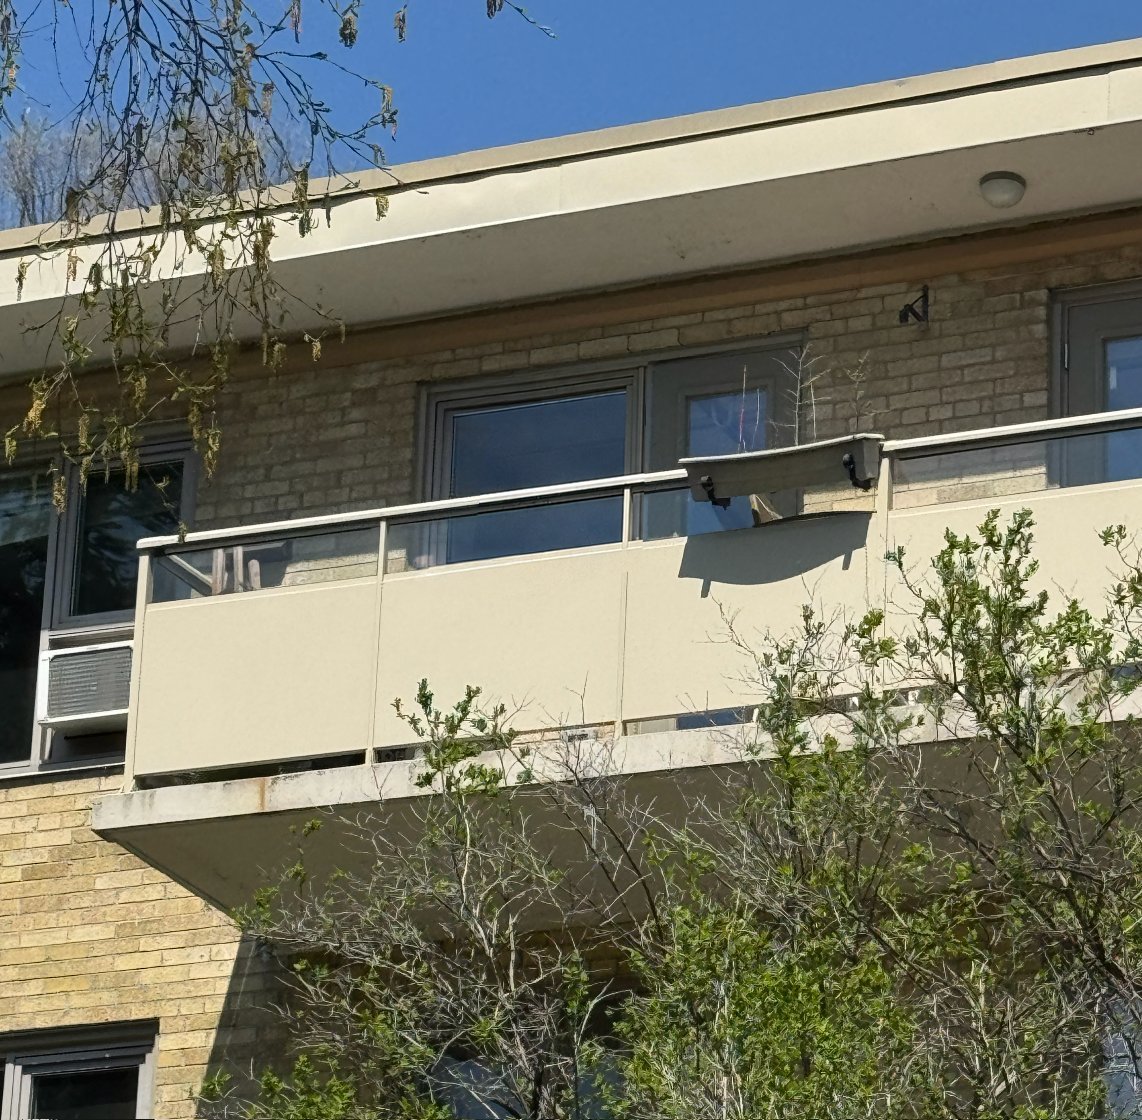
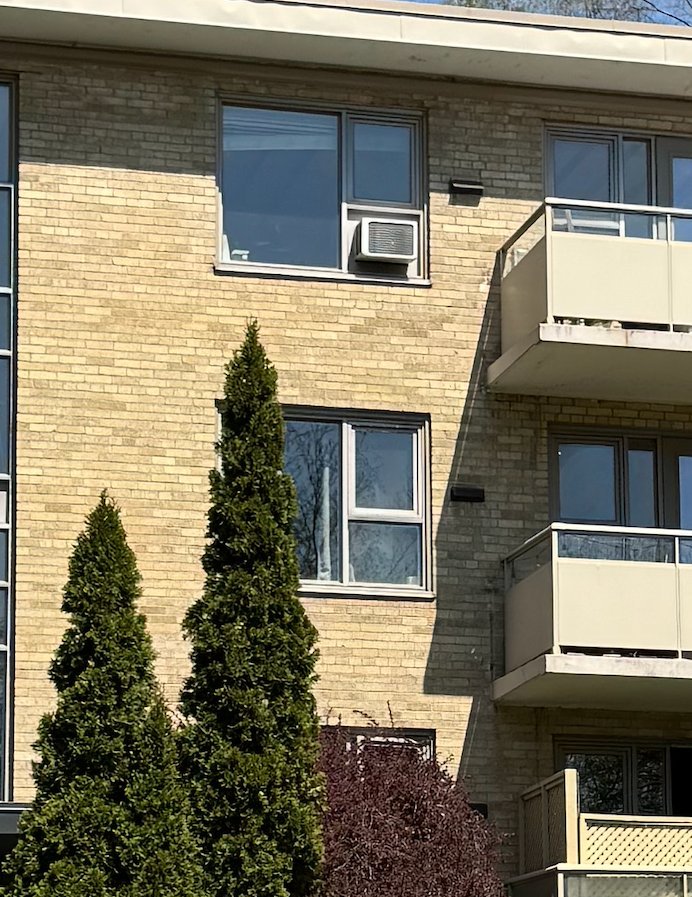
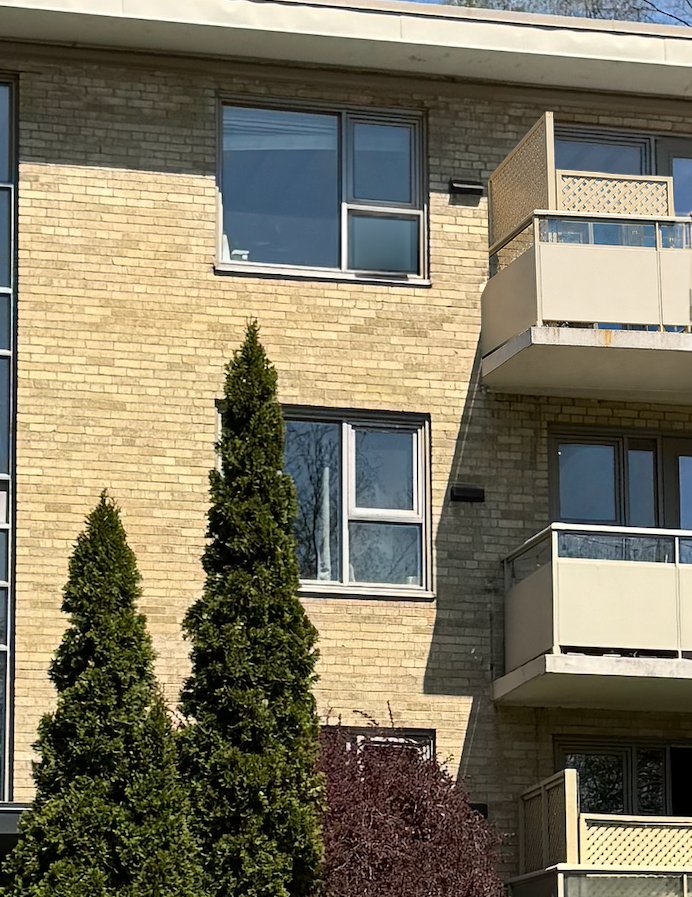
The proposed window change is a like-for-like material refresh with one minor modernization (a cleaner glass configuration), matched to the building's existing palette. This is limited to only the kitchen window which is almost fully obstructed by balconies / privacy screens and does not change the overall look or symmetry of the building, as seen below.
This work has already been reviewed and approved by Peer Property Management, with the only condition being to leave the shape and brickwork the same, and ensure the same materials are used for the outer frame.
I would like to work collaboratively with the Board to ensure everything is done in full alignment and in the best interest of all shareholders. I also appreciate that my understanding of the formal process may have been incomplete and welcome any guidance on the preferred path moving forward.
Scope at a glance
- ✓ Replacing the kitchen window glass and frame
- ✓ Using aluminum, colour-matched to the existing building
- ✓ Removing the existing window A/C unit (cleaner exterior)
- ✓ Installing modern double-pane insulated glass
- ✓ Installing board-approved privacy lattice, in board-approved colours
- ✗ No changes to brickwork or concrete
- ✗ No changes to the building structure
- ✗ No change to the window opening size
- ✗ No changes to any other windows
Visual reference
Tap any image to enlarge.

Request additional information
If you’d prefer to send your questions in writing — or list the specific items the Board would like to see — please use the form below. It will be delivered to me directly, and a copy will be sent to you if you provide your email.